To become a leading intelligent workspace platform, shaping the future of work through design, technology and human-centric innovation.
AboutWorkspaceMatter
Advanced workspace thinking.
We design, research and deliver work environments that help people do their best work, and help organisations measure the difference.
- 01Design development
- 02Project management
- 03Workplace strategy
01Who we are
Who we are
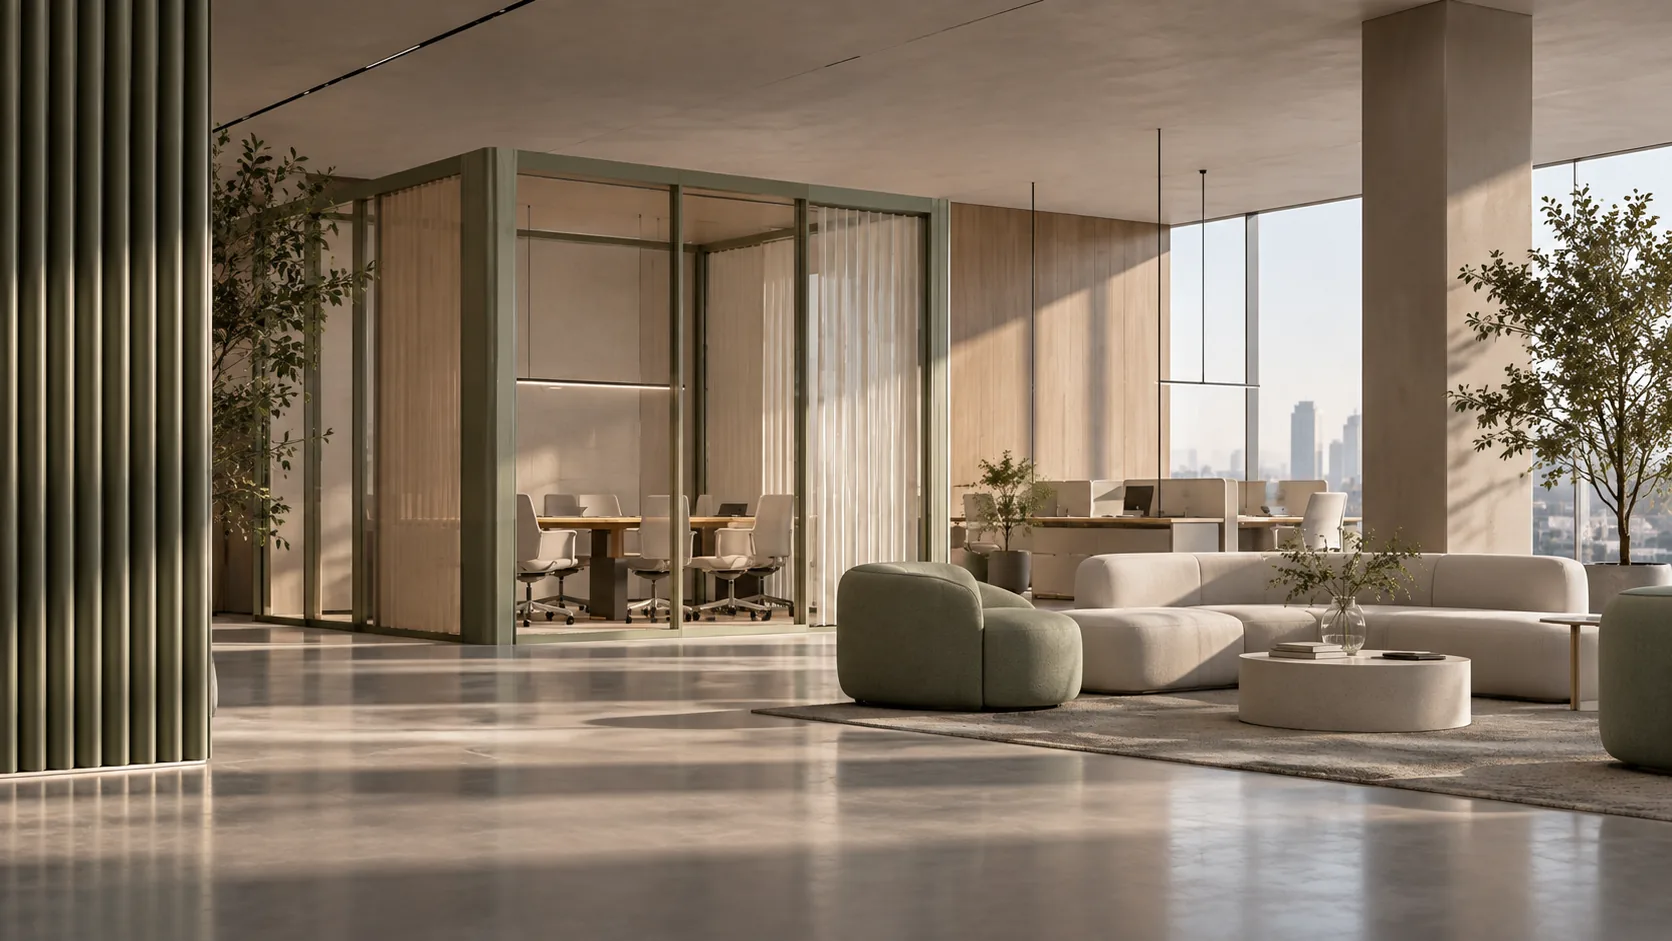
WorkspaceMatter is a next-generation workspace solutions platform, bringing together design development, project management and advanced workplace strategy under one roof.
We develop high-performance work environments through a structured approach that combines design intelligence, research and user experience. The result is a space that works as hard as the people in it.
- Outcome 01 Productivity
- Outcome 02 Efficiency
- Outcome 03 Organisational culture
02Vision & mission
Where we’re going, and how.
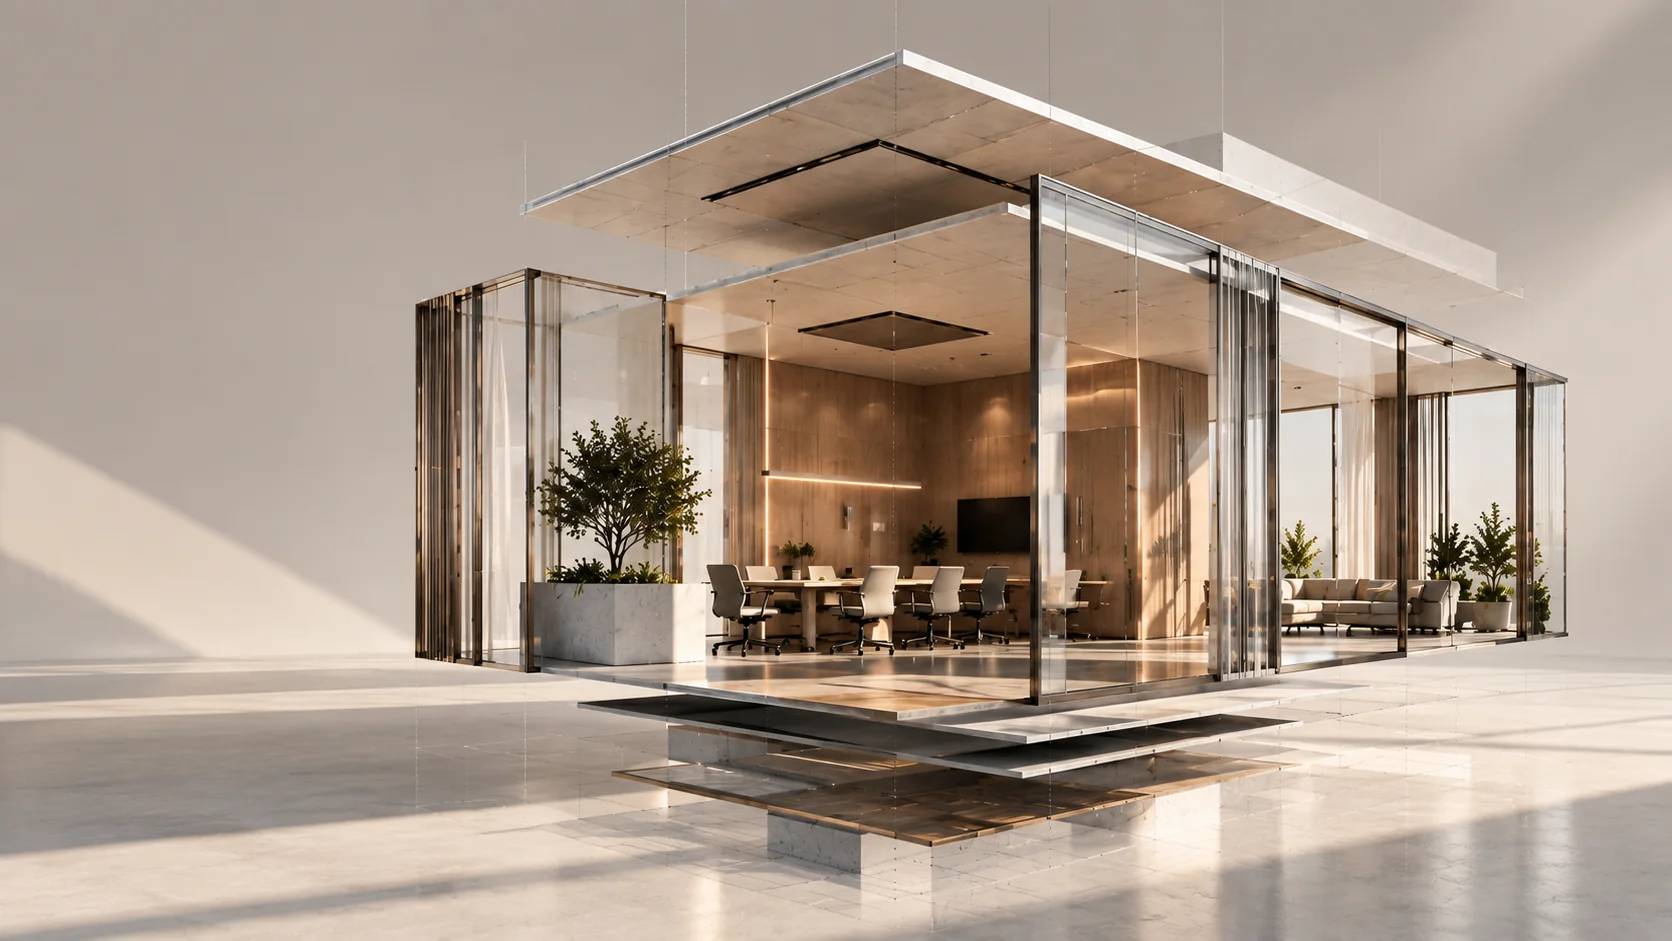
To design and deliver high-performance work environments by integrating design development, research, technology and project execution, so organisations can raise productivity, efficiency and workplace experience.
03Core values
Five values behind every decision.
From the first sketch to the final handover, these are the standards we hold ourselves to.
Innovation-driven thinking
We keep evolving by bringing design and research together, so each project starts from what we learned on the last.
User-centric approach
Every decision is guided by how people behave, what keeps them comfortable and how the space feels to use every day.
Precision & accountability
Accuracy, clarity and responsibility at every stage, from the first concept to the last detail on site.
Performance & efficiency
We aim for outcomes you can measure: better productivity and smoother day-to-day operations.
Sustainability & responsibility
Environmentally conscious choices, from the materials we specify to energy-efficient building systems.
04Core approach
We create environments that drive measurable outcomes, not just physical spaces.
-
01
Workspace design & development
Planning and design shaped around how the organisation runs, grows and presents itself.
-
02
Research-driven spatial planning
Layouts based on how people actually move, meet and focus, not on guesswork.
-
03
User-centric interface & experience
From the furniture to the tools on the desk, every touchpoint designed around the person using it.
-
04
Culture & performance ecosystems
Spaces, community and systems that work together to strengthen culture and keep performance high.
05Objectives
What we’re building towards.
Five objectives set the direction for the platform, from single spaces to a connected ecosystem.
-
Objective 01
Develop intelligent workspaces
Bring AI, automation and smart systems into the everyday workspace.
-
Objective 02
Build scalable workspace solutions
Create adaptable, modular systems that scale across industries and geographies.
-
Objective 03
Raise workplace productivity
Design environments that directly improve how people perform and how engaged they feel.
-
Objective 04
Expand into learning & hybrid environments
Establish advanced solutions for classrooms, training spaces and remote work set-ups.
-
Objective 05
Establish a workspace ecosystem platform
Build a connected ecosystem that brings design, products, community and technology together.
06Spatial intelligence
Spaces designed for how people feel.


Collaborative environments
Adaptive, interaction-driven spaces that encourage teamwork, innovation and collaboration across functions.
- Zones for formal and informal collaboration: meeting hubs, project zones and open areas
- Flexible, modular layouts that adapt to team size and way of working
- Technology built in: interactive screens and hybrid meeting set-ups
- Acoustic planning that balances openness with focused discussion
- Planning that invites spontaneous conversations and knowledge sharing
- Layouts aligned with how the organisation works and communicates
OutcomeHigher collective productivity and more ideas.
Recreational & breakout spaces
Wellness-driven environments that support rest, creativity and informal connection within the workplace.
- Breakout zones for relaxing, informal meetings and social time
- Lounge areas, café-style settings and quiet retreats
- Design details that reduce stress and mental fatigue
- Multi-use spaces for both downtime and casual work
- A healthier balance between work and life, inside the workplace
- Experiences that lift satisfaction and help teams stay
OutcomeA healthier, more engaged and motivated workforce.
Biophilic design integration
Nature-inspired strategies that improve well-being, comfort and environmental performance.
- Natural materials such as wood, stone and organic textures
- Indoor plants, green walls and natural landscaping
- More daylight, fresh air and open, breathable space
- Earthy colour palettes and calming visual elements
- Environmental strategies for better air quality and thermal comfort
- Aligned with sustainability goals and energy-efficient design
OutcomeLess stress, sharper focus and a better everyday experience.
07What we do
One platform, ten capabilities.
Strategic services
- Design development
- Project management
- Product research & workflow optimisation
- Workspace advisory, community & experience
- Home work studio solutions
- Portable workspace systems
- Interactive learning & visualisation environments
- Employee productivity analytics
- Energy optimisation & sustainable systems
- Workspace network platform (Go & Work)